
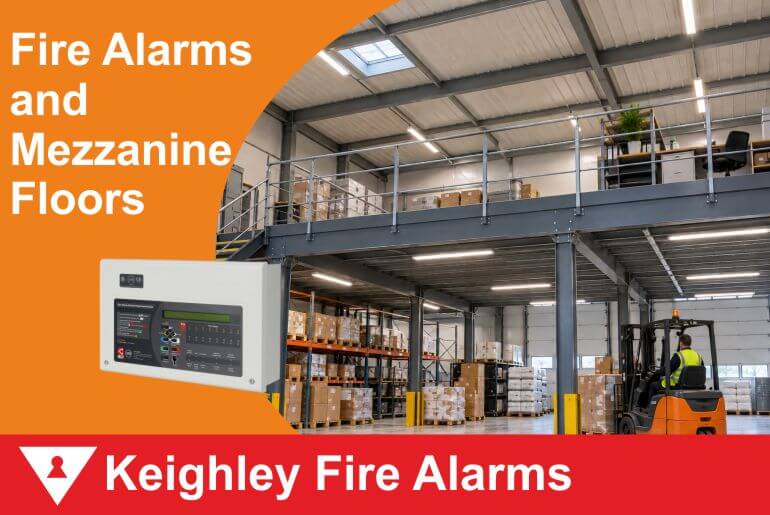
Fire Alarms and Mezzanine Floors –
Installing a mezzanine floor can transform a commercial building without increasing its external footprint.
Warehouses use them to create additional storage. Engineering businesses add offices above production areas. Retail premises gain stockrooms, and industrial units can acquire entirely new working areas within previously open space.
From a fire alarm perspective, however, a mezzanine is much more significant than simply adding another floor.
The original fire alarm system in a Keighley commercial property may have been designed when the building consisted of one large open area. Introducing a mezzanine can fundamentally change that environment and the fire detection required within it.
The Original Detectors May No Longer Protect the Space
Consider a warehouse originally constructed as one large open unit.
Smoke detectors may have been positioned at roof level to provide appropriate coverage of the open floor beneath.
A mezzanine is then installed halfway between the floor and roof.
The original detectors have not moved and may continue operating perfectly, but the building beneath them has changed.
There is now an additional level, and the underside of the mezzanine has effectively created a new ceiling over part of the ground floor.
Fire detection therefore needs to be reconsidered.
What Happens Beneath the Mezzanine?
The area underneath a mezzanine is easily overlooked.
Once a substantial floor structure has been installed above it, smoke from a fire underneath may collect beneath that new obstruction rather than immediately reaching detectors positioned at the building’s original roof level.
Detection may consequently be required beneath the mezzanine itself.
This is particularly important when the lower area is subsequently used for storage, machinery, offices or other commercial purposes.
What was once completely open space has become a separate environment from a fire detection perspective.
The New Upper Level Needs Assessment Too
Attention also needs to be given to the space created on top of the mezzanine.
If it becomes a working area, stockroom or office, the fire alarm system needs to reflect that new use.
Detection is only part of the consideration.
Employees working on the mezzanine must also receive an effective fire alarm warning.
Walls, enclosed offices, machinery and other alterations introduced as part of the project can influence sounder coverage as well as detector positioning.
Enclosing the Mezzanine Changes Things Again
Many mezzanines begin as open platforms and are subsequently modified.
A business might initially use the upper level for storage before constructing offices on part of it several years later.
The space beneath could also be enclosed to create workshops, stockrooms or additional offices.
Every new wall and ceiling changes the internal layout.
Fire alarm coverage that was suitable for an open mezzanine arrangement may therefore need further alteration after those changes.
This is why the fire alarm should be considered whenever the internal structure of commercial premises is modified.
Storage Height Can Affect Detection
Mezzanine floors are often introduced because a business needs more storage capacity.
That can result in stock being positioned considerably closer to detectors than it was previously.
High shelving or stacked goods can potentially affect the way smoke travels and may create obstructions.
Fire alarm design therefore needs to consider how the mezzanine will actually be used rather than assessing an empty structure immediately after construction.
A completed storage layout can be very different from an empty platform.
Voids Can Be Created
The construction of a mezzanine can also introduce concealed spaces.
Depending upon the design, there may be voids associated with ceilings, floors or enclosed areas.
Whether detection is required within these spaces depends upon factors including their construction, dimensions, contents and fire risk.
They should not simply be ignored because occupants cannot see them.
The complete construction should be considered when determining how the fire alarm system needs to be altered.
Extending the Existing Fire Alarm
In many cases, an existing addressable or conventional commercial fire alarm system can be extended to accommodate a mezzanine.
However, this should not be assumed without checking the existing equipment.
Engineers may need to consider available circuit capacity, panel capability, power requirements and the compatibility of any additional devices.
This is particularly relevant where a system has already undergone several extensions during its lifetime.
The objective should be a properly designed extension of the existing fire alarm rather than simply attaching additional devices wherever convenient.
Sounder Coverage Should Not Be Forgotten
When premises are altered, much of the attention naturally goes towards smoke and heat detection.
Alarm warning is equally important.
A new enclosed office beneath a mezzanine could reduce the sound level reaching occupants from an existing warehouse sounder. Machinery introduced into the area may increase background noise.
Likewise, staff working on the upper level need to be able to clearly recognise the fire alarm.
The altered building therefore needs to be considered from both detection and alarm-warning perspectives.
Plan the Fire Alarm Before the Mezzanine Is Finished
One of the easiest ways to make a fire alarm alteration unnecessarily complicated is to leave it until the mezzanine construction is complete.
If fire alarm requirements are considered during the planning stage, cable routes and device positions can be incorporated into the work.
Waiting until ceilings, offices and finishes have been completed may make installation more disruptive and expensive.
Early coordination between the business, mezzanine contractor and fire alarm company can produce a much neater result.
Commercial Fire Alarm Alterations in Keighley
Fire Alarms and Mezzanine Floors.
At Keighley Fire Alarms, we install, service, maintain and alter commercial fire alarm systems throughout Keighley and the surrounding area.
If your business is installing a mezzanine floor, creating offices within an industrial unit or substantially changing the internal layout of existing premises, the fire alarm system should be considered as part of the project.
A system designed for the original building cannot automatically be assumed to provide appropriate coverage after another level has been introduced.
Fire Alarms and Mezzanine Floors.For commercial fire alarm advice in Keighley, call 01535 683182 or email admin@keighleyfirealarms.co.uk.